Puravankara · Kakkanad, Kochi
PURVASTAR REACH
Openup to life
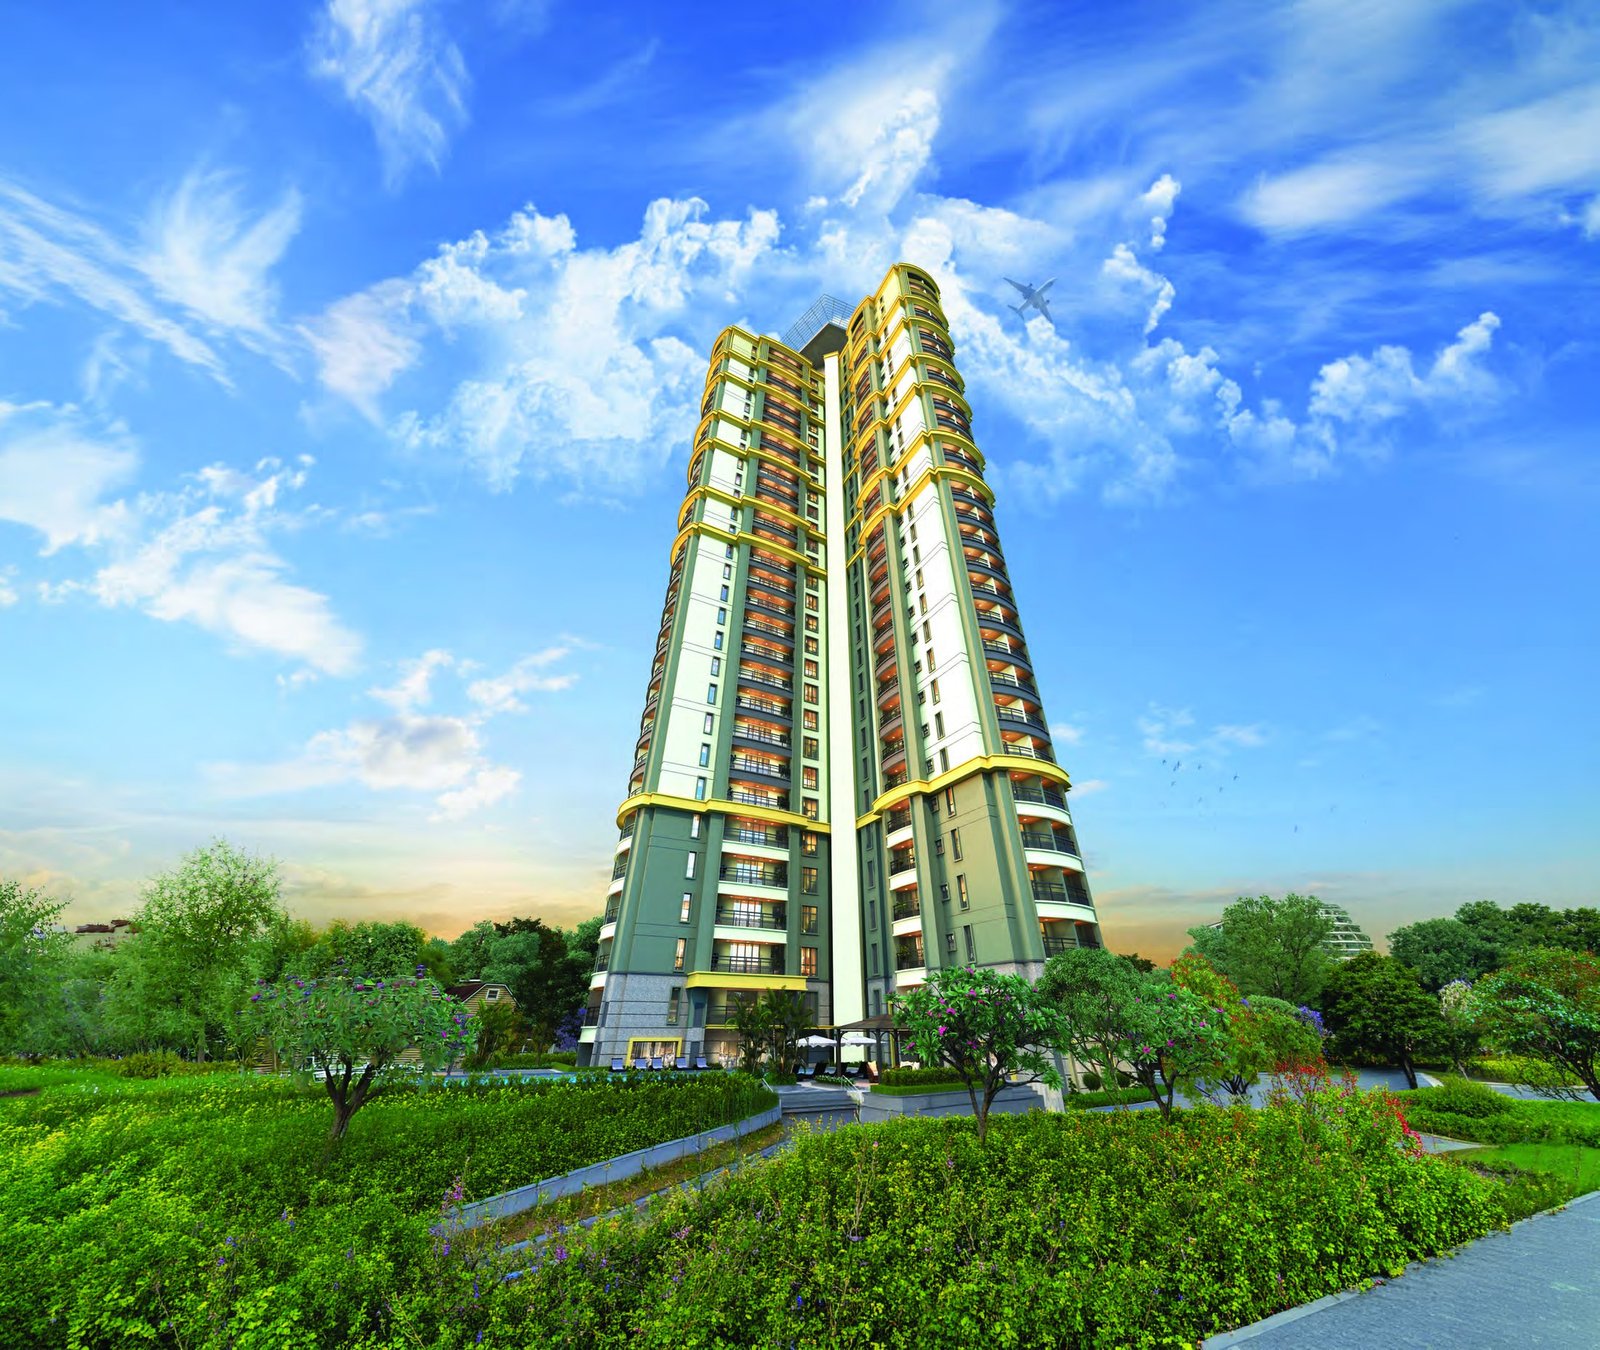
A G+30 address in the heart of Kakkanad. Just 119 residences, four homes to a floor, and every home open on three sides.
- Floors
- G+30Floors
- Residences
- 119Residences
- + Staff
- 3 BHK+ Staff

The Address
Kakkanad, Kochi’s future,arriving ahead of schedule.
Withinthe city,yet aligned with its quieter rhythm.
There is a certain ease to Kakkanad. A neighbourhood shaped by Kochi’s most important business and technology districts, yet surrounded by the everyday comforts that make a place feel truly lived in.
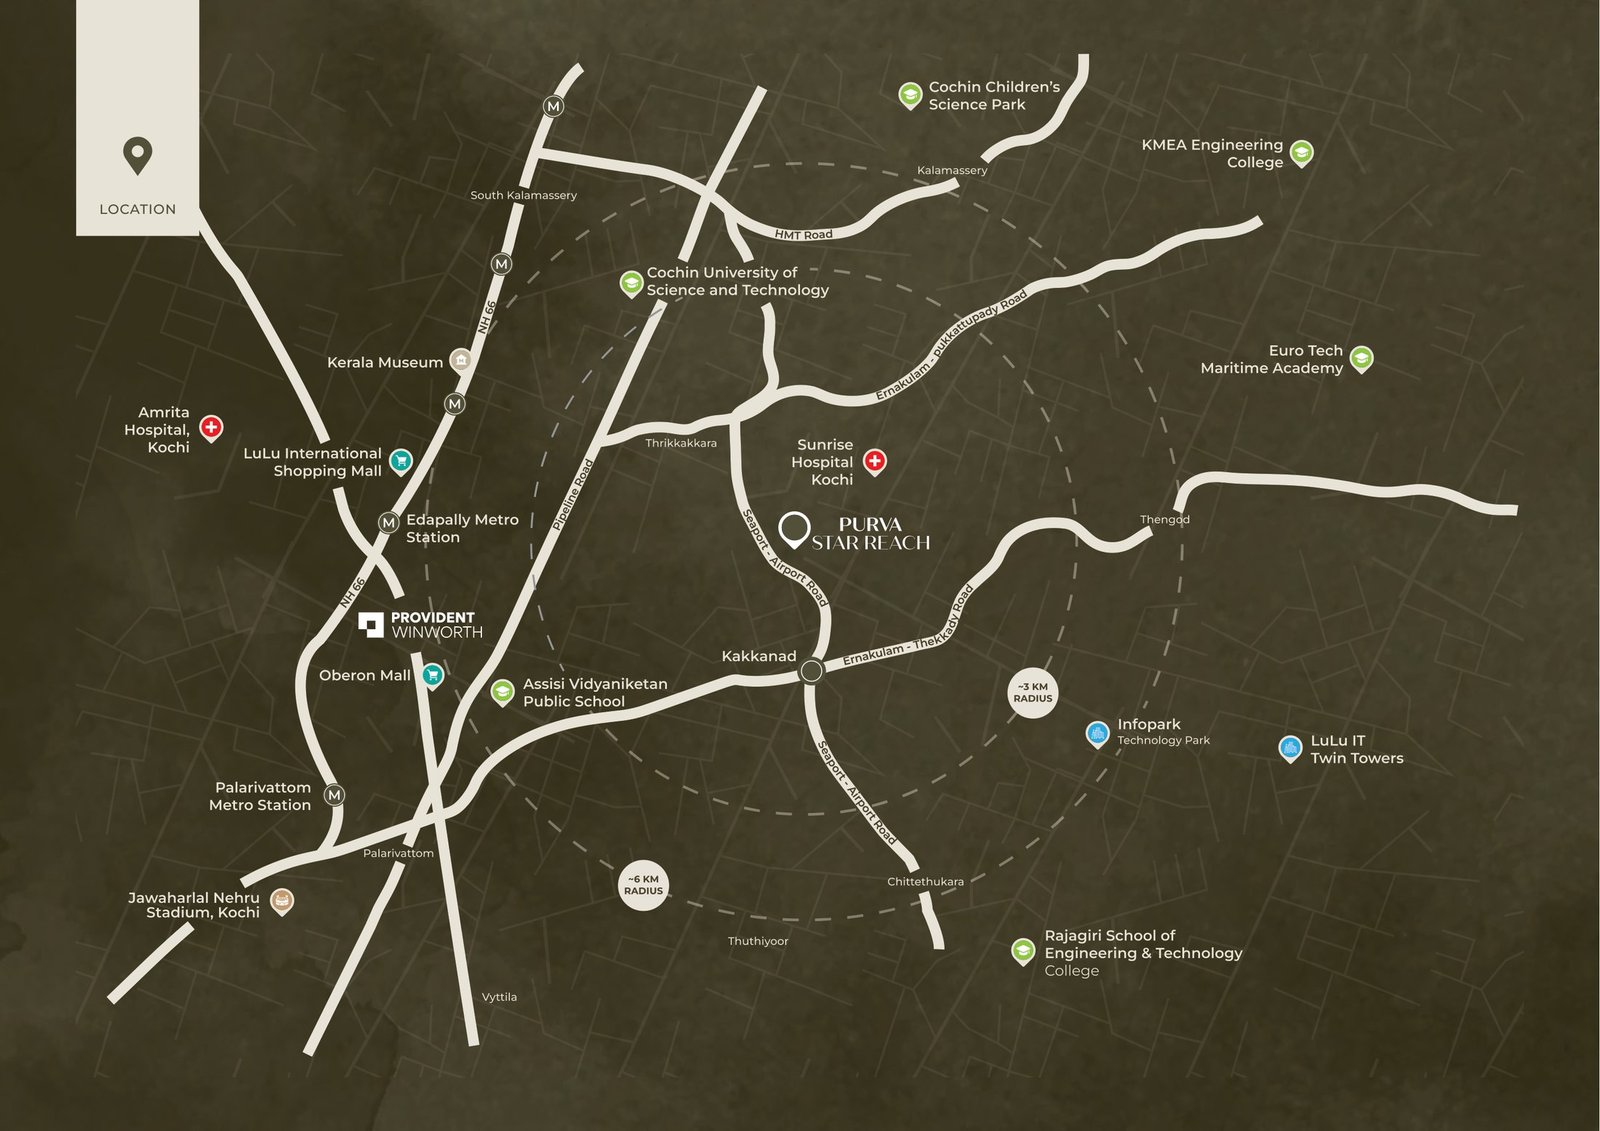
With Infopark and SmartCity close at hand, and Seaport-Airport Road, NH 66 and NH 544 opening up the city and beyond, connectivity comes naturally. Cochin International Airport, major railheads, and key city destinations remain within easy reach, while the Kakkanad Water Metro to Vyttila and Edappally Metro Station add seamless connections to the wider city.
Connected to all that matters, beautifully in tune with Kochi.

Designedto letlife flow freely.
A home that gives you more of everything that matters.
Purva Star Reach is built on a simple philosophy: more space to breathe, more light to welcome in, and more privacy to call your own. A G+30 storeys address in the heart of Kakkanad, home to just 119 residences, only four on every floor.
Each residence opens on three sides, with three balconies of its own. Daylight, cross ventilation, and views that extend well beyond the next building. With zero shared walls, privacy isn’t an amenity. It’s built into the architecture itself.
At Purva Star Reach, openness isn’t measured in square feet. It’s measured in the ease, privacy, and refinement of everyday life.
The Architecture of Openness
A collection of thoughtful advantages.
- G+30Floors
- A singular, iconic presence in Kakkanad.
- 119Residences
- A boutique, low-density address.
- 4Homes per Floor
- Fewer neighbours, greater privacy.
- 0Shared Walls
- Privacy built into the architecture.
- 3Sides Open
- Daylight and cross ventilation in every room.
Location
Locationhighlights
Seaport - Airport Road, Near Indian Oil Petrol Pump, Thrikkakara, Kakkanad, Keralam - 682030
Schools and Colleges
- Vidya Jyothi School2.9 km
- Cochin Public School2.5 km
- Cochin University of Science and Technology2.7 km
- Assisi Vidyaniketan Public School3.8 km
- Rajagiri School of Engineering & Technology4.8 km
Hospitals
- Sunrise Hospital Kochi300 m
- Ernakulam Medical Centre5.0 km
- M.A.J. Hospital5.2 km
- Kinder Hospitals5.5 km
Retail and Entertainment
- Oberon Mall5.2 km
- LuLu International Shopping Mall5.4 km
- Cochin Children’s Science Park6.7 km
- Wonderla Amusement Park7.5 km
- Marine Drive Kochi10.5 km
Connectivity
- Seaport - Airport Road0.5 km
- Kakkanad Water Metro Station4.0 km
- Edappally Metro Station5.0 km
- Cochin International Airport21.0 km
IT and Business Hubs
- Infopark Kochi4.2 km
- SmartCity Kochi4.2 km
Master Plan
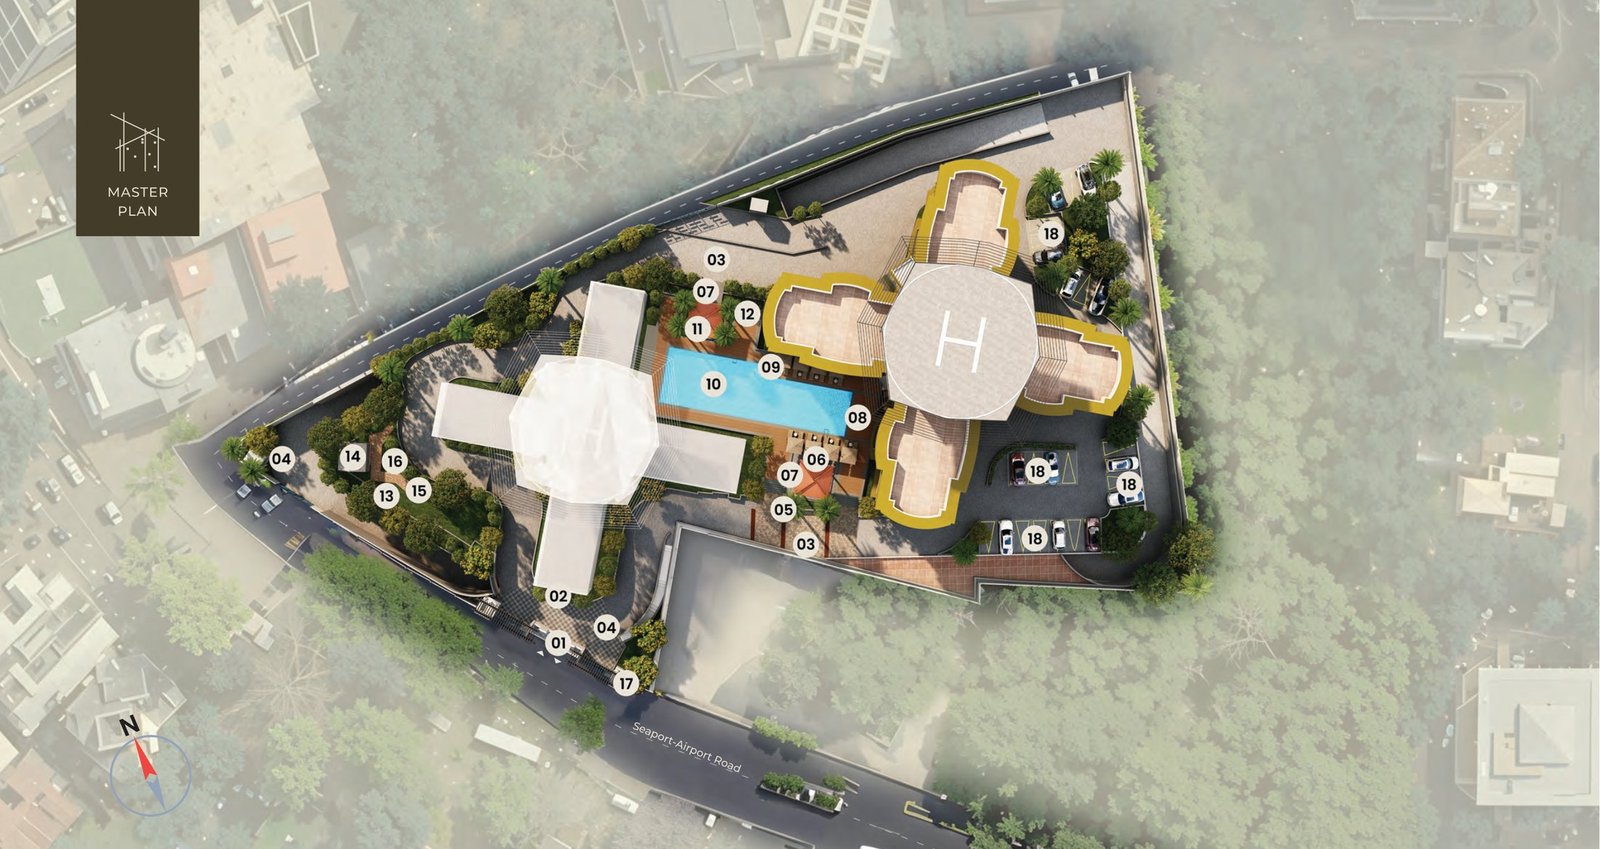
The tower holds a single, slender footprint so the landscape can do the rest — a pool and sun deck to the north, pavilions and a reflexology path to the west, and parking tucked behind grass paver.
Legend
- 01Entry Gate with Water Feature
- 02Mural Wall
- 03Drop Off Court
- 04Accent Paving
- 05Water Feature
- 06Floating Pavilion
- 07Stepping Stones
- 08Sun Deck
- 09Pool Deck
- 10Swimming Pool
- 11Gazebo
- 12Open to Sky Lounge
- 13Old Folks’ Corner
- 14Pavilion
- 15Reflexology Path
- 16Feature Sculpture
- 17Trellis
- 18Parking with Grass Paver

Beyondthe residence.
Designed as natural extensions of your home, every amenity has been curated to inspire wellbeing, meaningful connections, and quiet moments of pause. A collection of spaces where life unfolds with effortless ease.
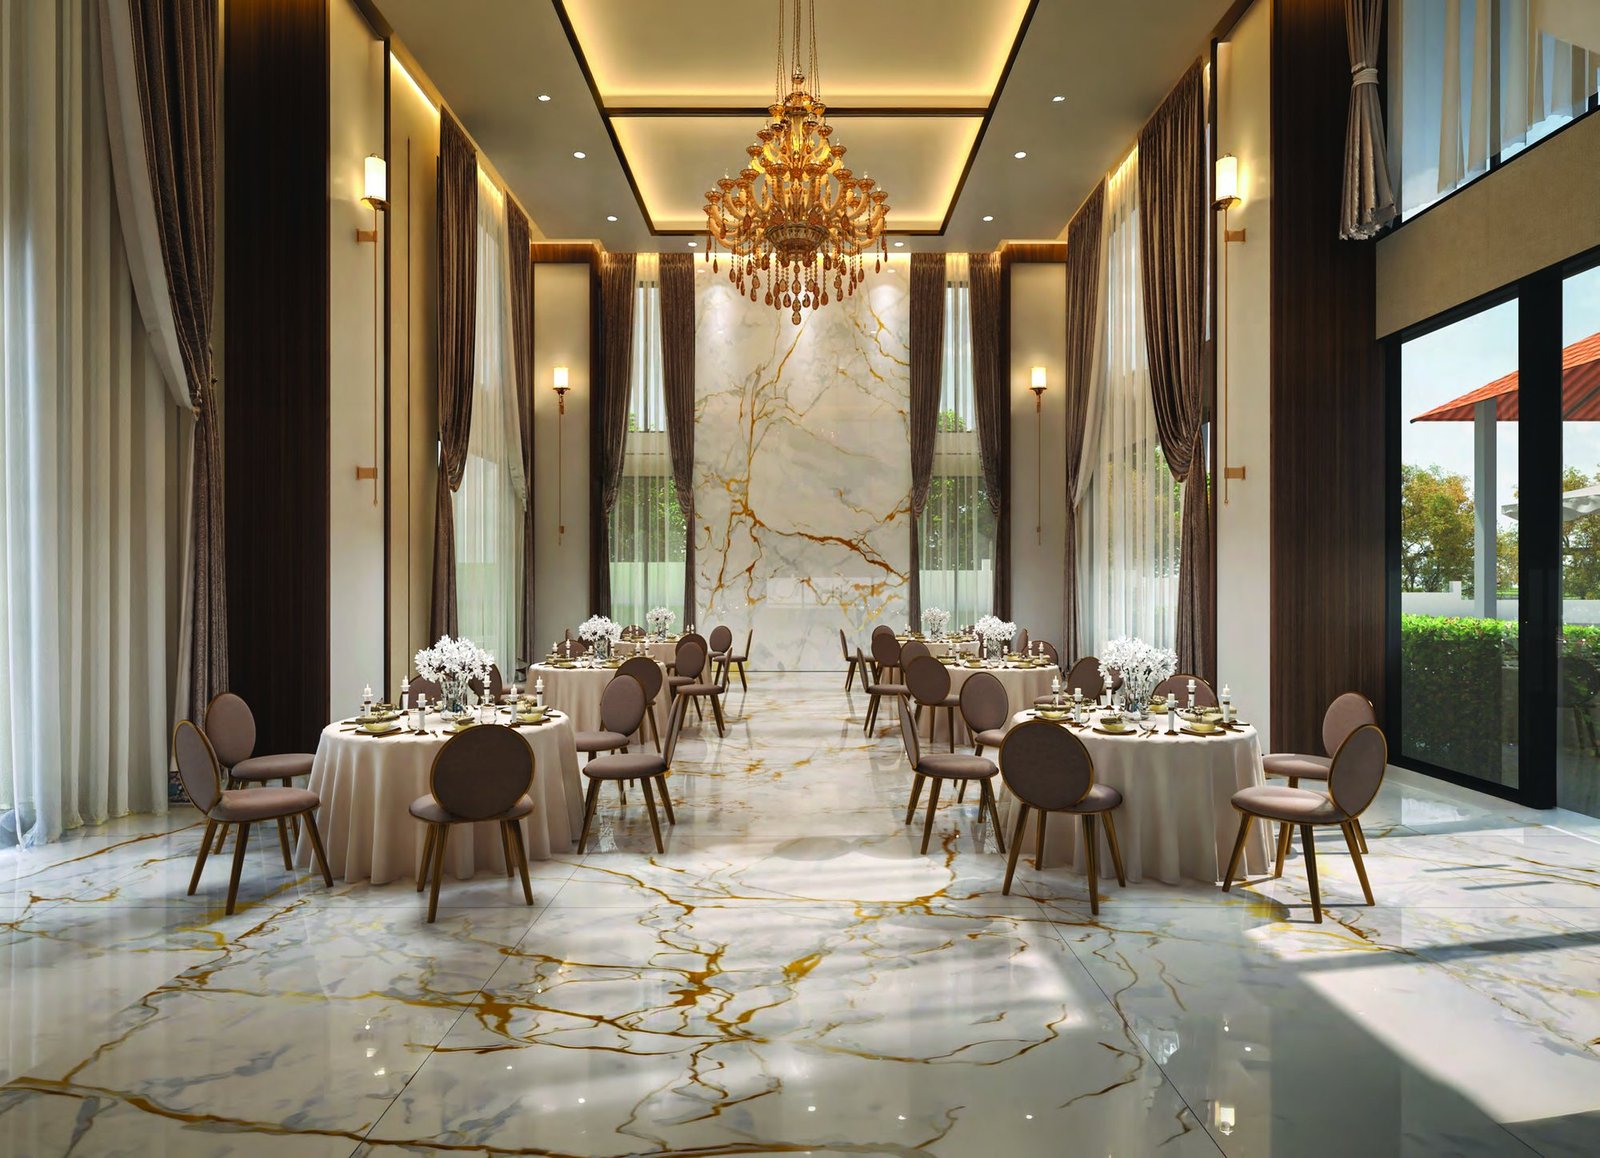

Swimming Pool with Deck 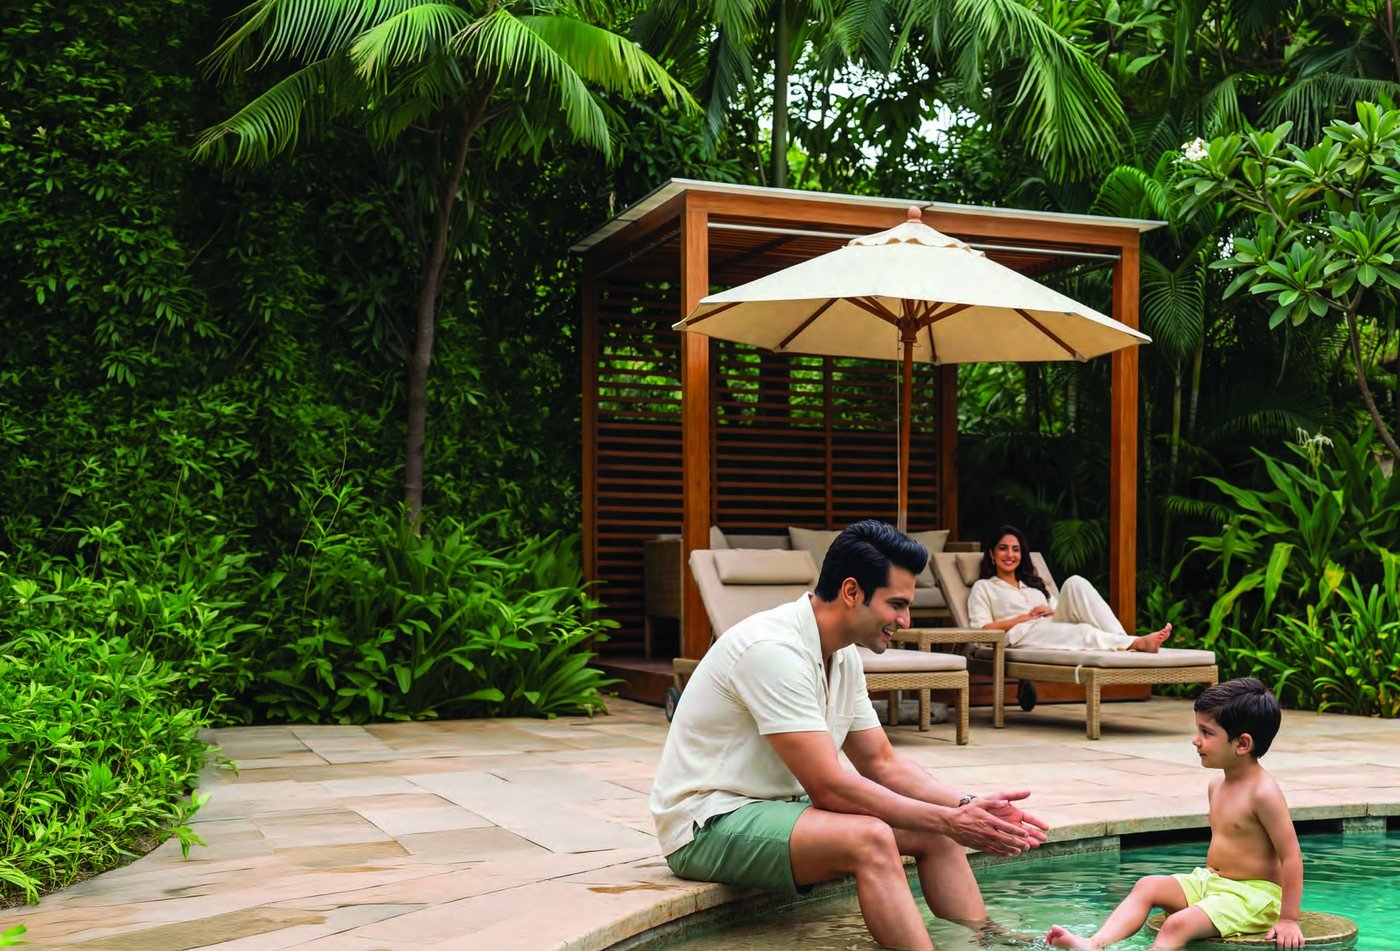
Sun Deck 
Indoor Gym 
Billiards Room 
Table Tennis 
Sauna & Steam 
Massage Room 
Reflexology Path 
Old Folks’ Corner
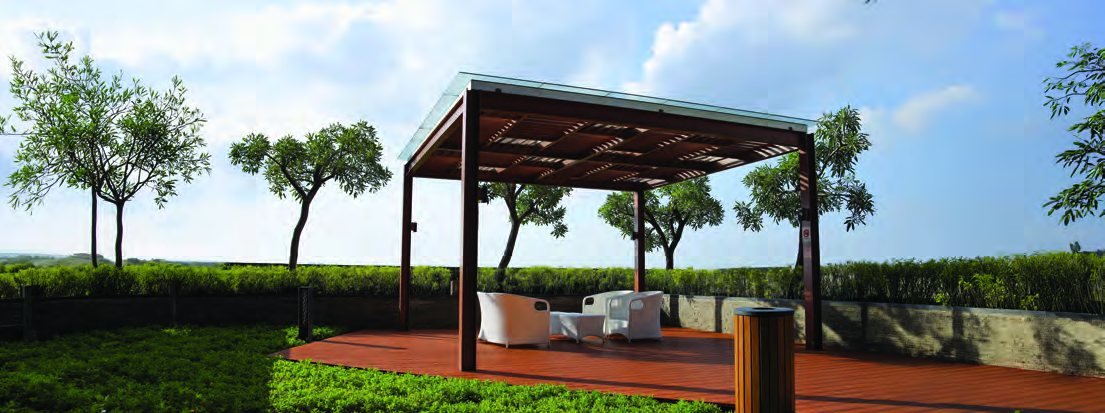
Gallery
Artist’s impressions.
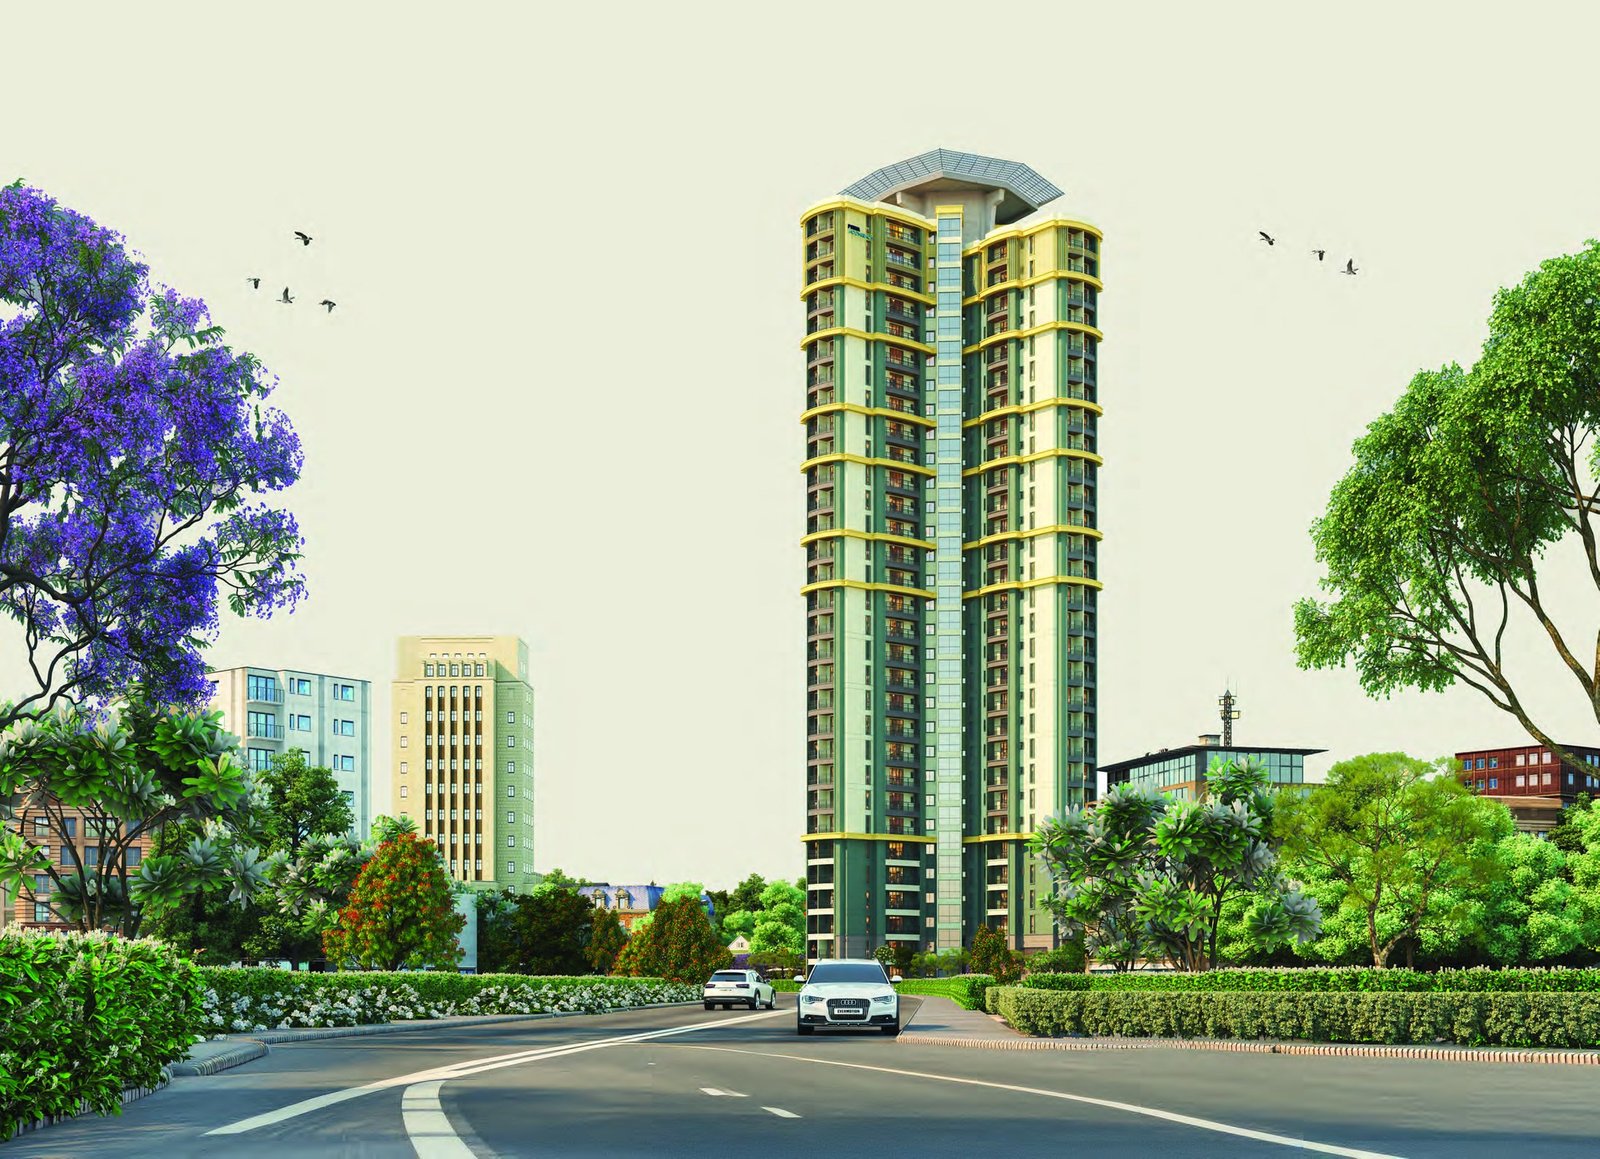
Arrival on Seaport-Airport Road 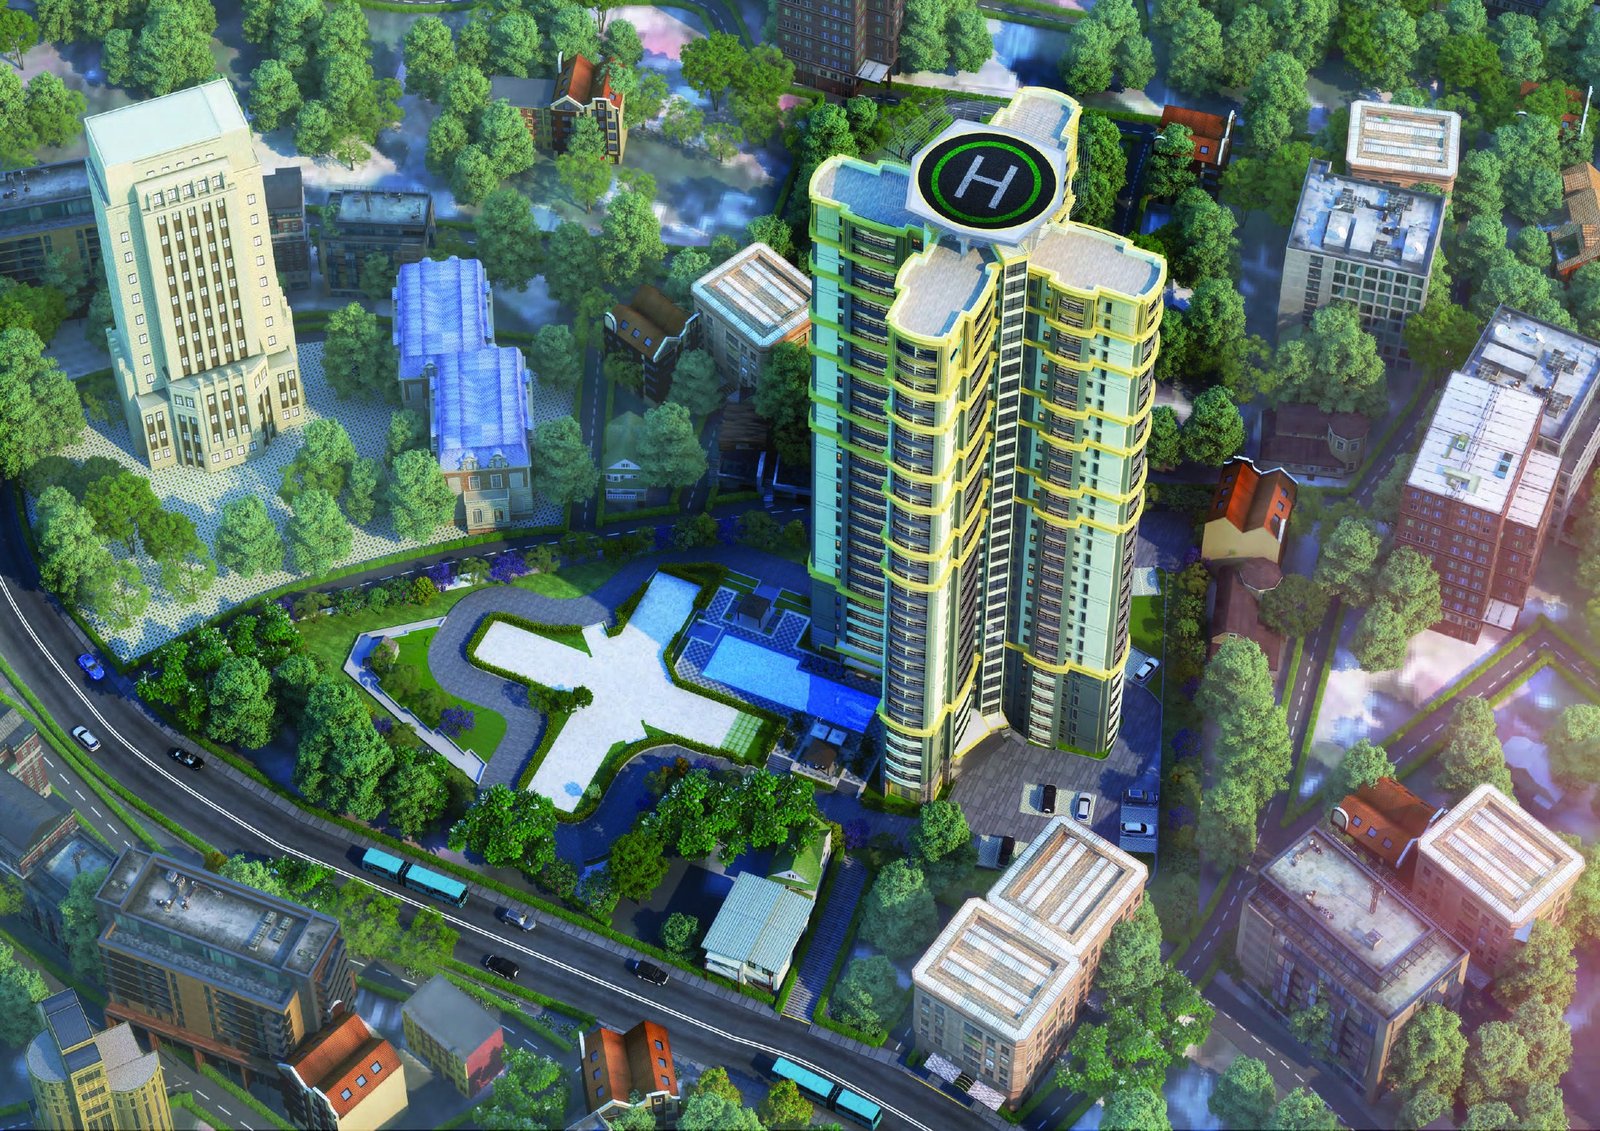
The tower in its 1.67-acre setting 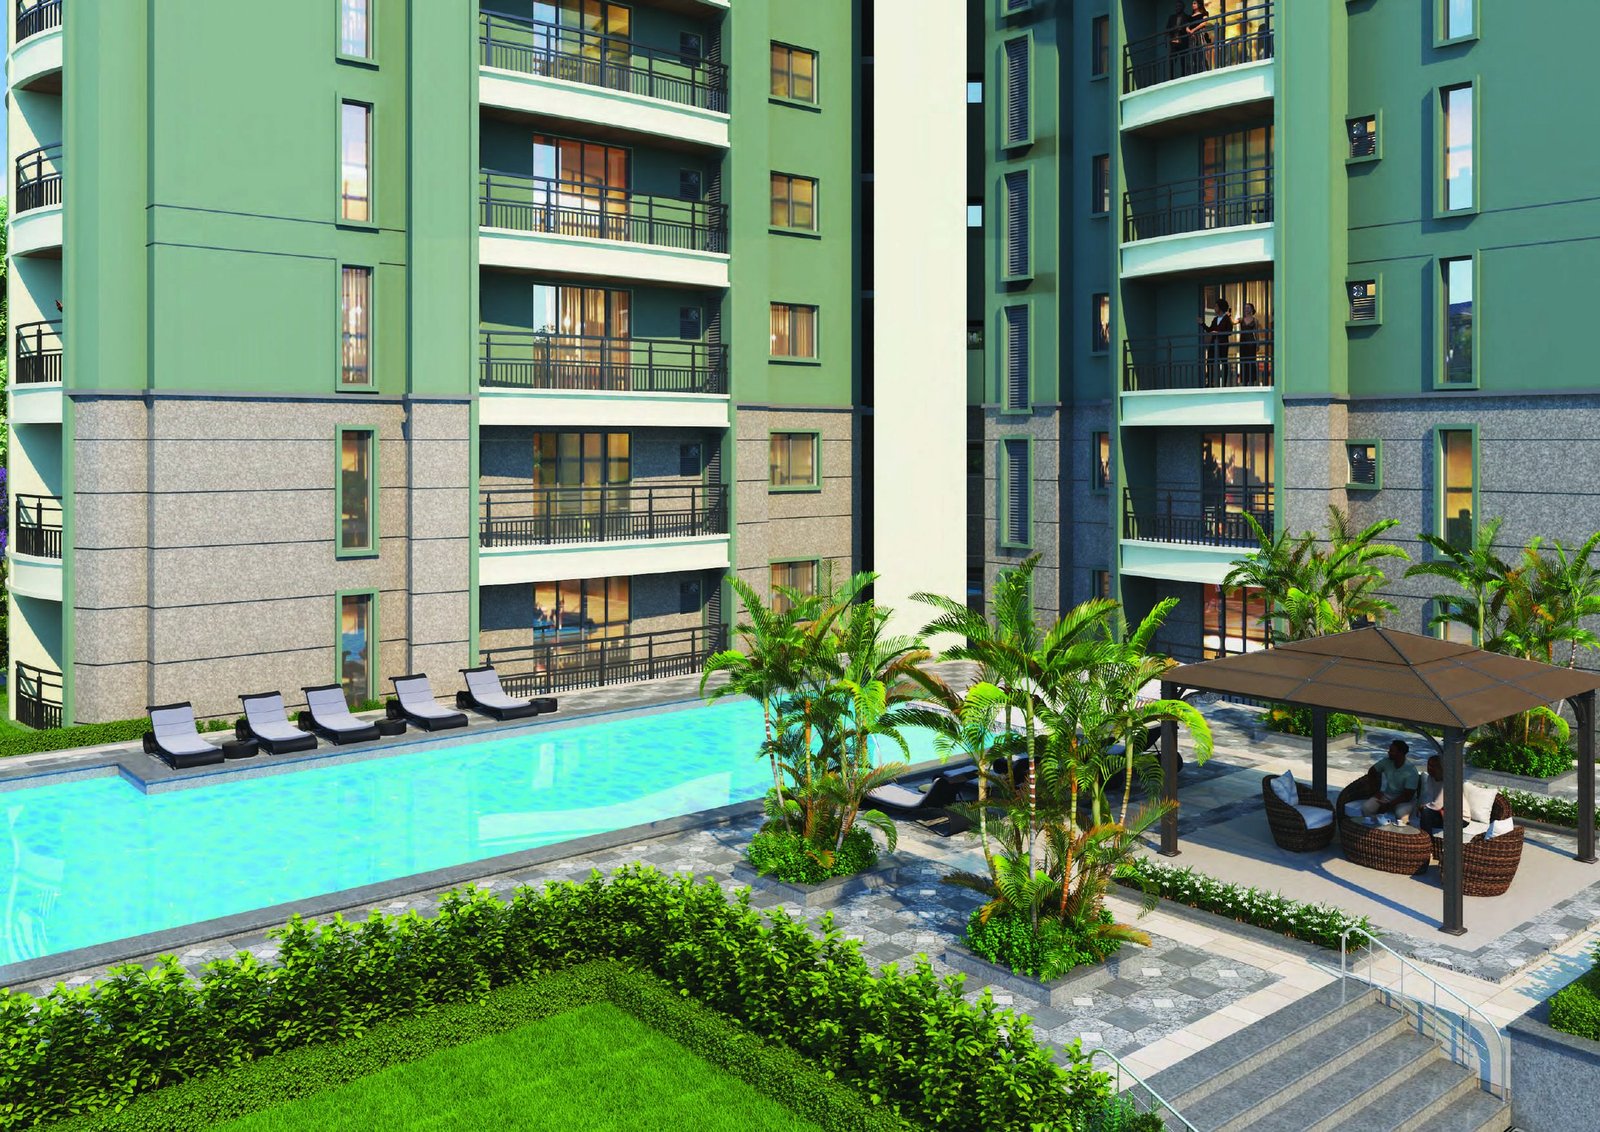
Swimming pool and deck 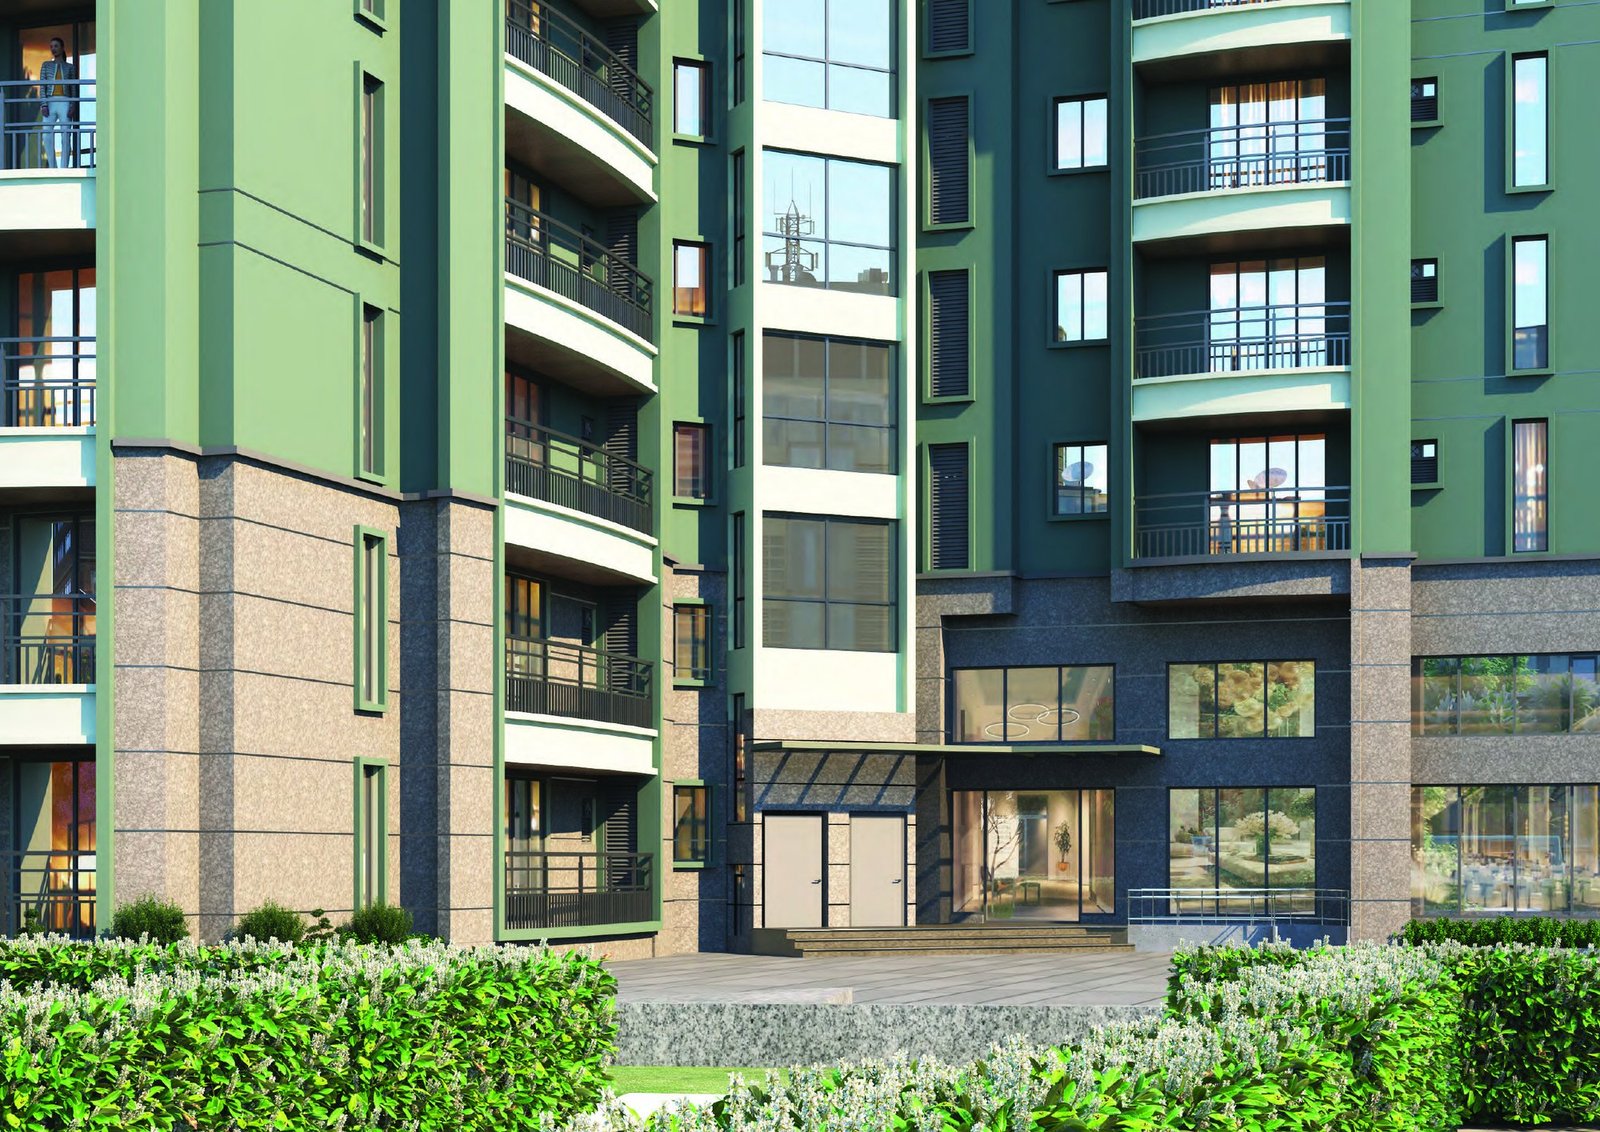
Entrance and lobby approach 
Balconies on three sides 
Rooted in Kerala
Floor Plans
Four homes to a floor.
A cruciform plate places each residence on its own arm of the building — no shared walls, three exposed sides, and a balcony on every face. Request the dimensioned plates and area schedule below.
Plates are shown indicatively. Share your details and our advisor will send the dimensioned drawings with the full area schedule.
Unit Plans
3 BHK + Staff, in four orientations.
Every residence carries three bedrooms, a staff room with its own toilet, a utility, and three balconies. The series differ in the direction they face and the way the living and dining open out.
Areas in square feet. Share your details and our advisor will send the dimensioned unit drawings.
Layouts
Dimensioned plans, on request.
Share your details and our property advisor will send across the full-resolution master plan and unit layouts, with dimensions, areas and the current payment plan.
Master Plan Layout
Unit Plan Layout
Enquire
Register your interest.
Share your details and our property advisor will be in touch with pricing, availability and a walkthrough of the residences.